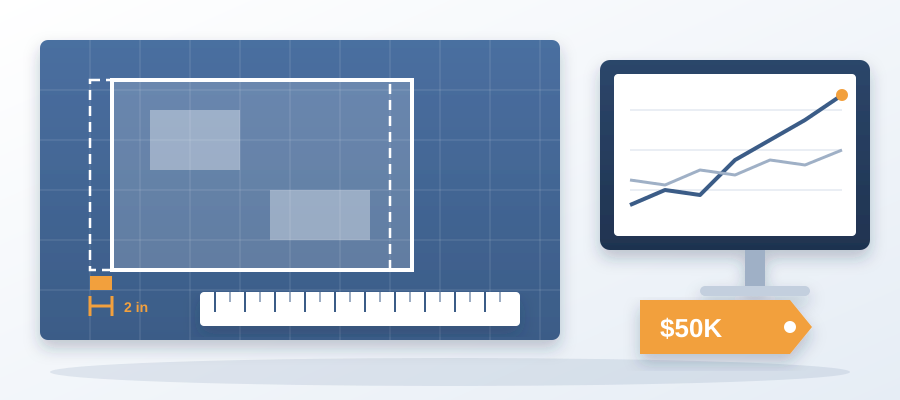
The 2-Inch Shift That Cost $50K
The Two-Inch Move Nobody Priced
The wall moved two inches. The budget moved fifty grand. A corridor shifts off the grid, the door swing changes, the ceiling drops below the duct, the mechanical run gets rerouted. Now there's a sprinkler rework you never bid. You find out when the invoice lands, not when the designer made the edit.
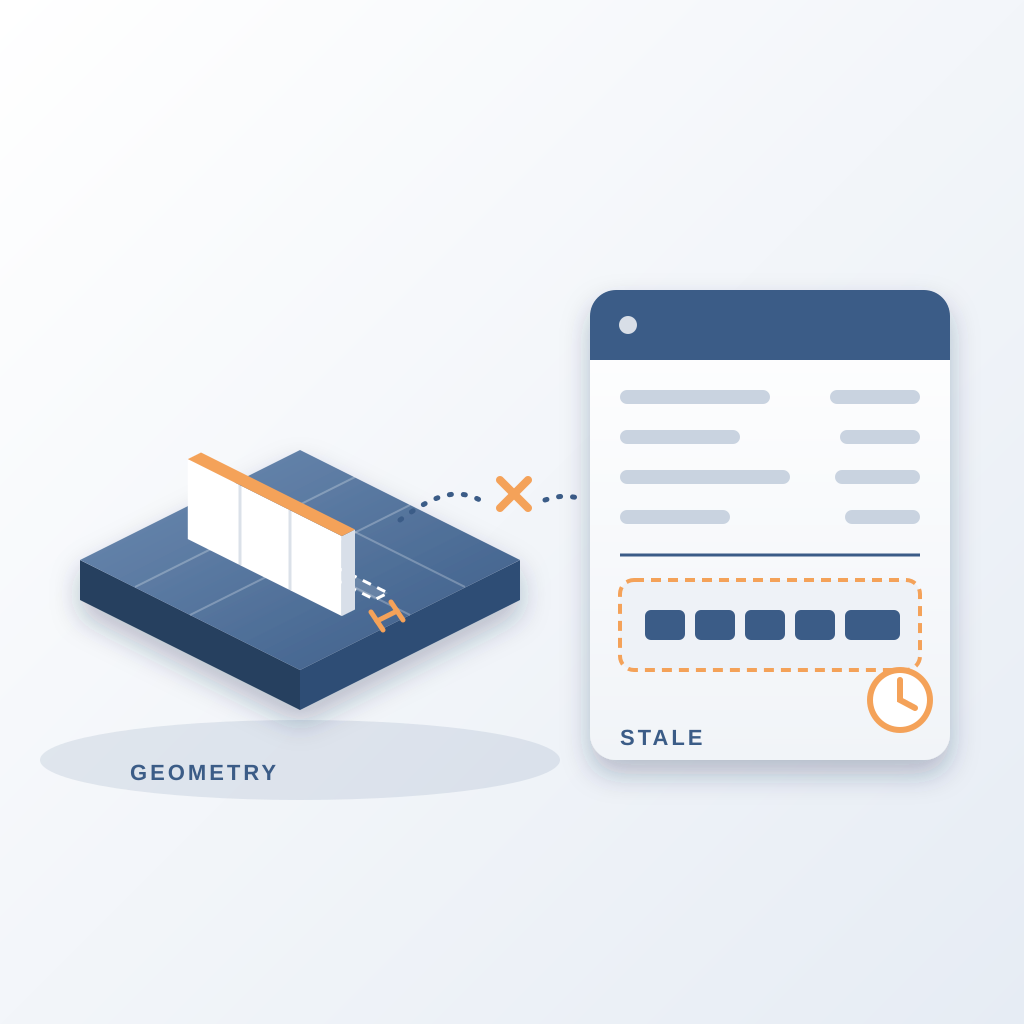
Here's why. Your estimate lives in a spreadsheet. Your model lives in Revit. The two have never met. Someone exports a quantity list on Tuesday and types it into a workbook. From then on, the workbook is a photograph of Tuesday. Every Wednesday change is invisible until a human happens to notice.
That's the part that stings. It was never a two-inch problem. It was a change-detection problem. The designer made a legitimate edit. The geometry updated in seconds. The cost had no way to follow it. So the number sat there, quietly wrong, while the design kept moving.
Six weeks later a project manager asks why the mechanical bid is short. The answer is buried in a Revit file nobody opened with cost in mind. You don't have a pricing problem. You have a tracking problem, and it has been costing you on every project run this way.
You already know the question you want answered. What changed, who changed it, and what does it cost? You should see that before it becomes an invoice, not after.
Why a Live Model Beats a Thursday Export
Most construction cost estimating software works from a file you hand it. That file is already stale. The export button is the moment you begin losing. One live record of the project inside Revit changes the math, because the cost is attached to the same geometry the designer is editing. When the wall moves, the quantity moves. When the quantity moves, labour, equipment, material and time cost move with it.
BidLight keeps that one live record inside Revit and Navisworks. You publish from the model, and after that the cost follows the design. No re-run. No re-import. No Thursday afternoon copy-paste session where you wonder if the workbook matches the screen.
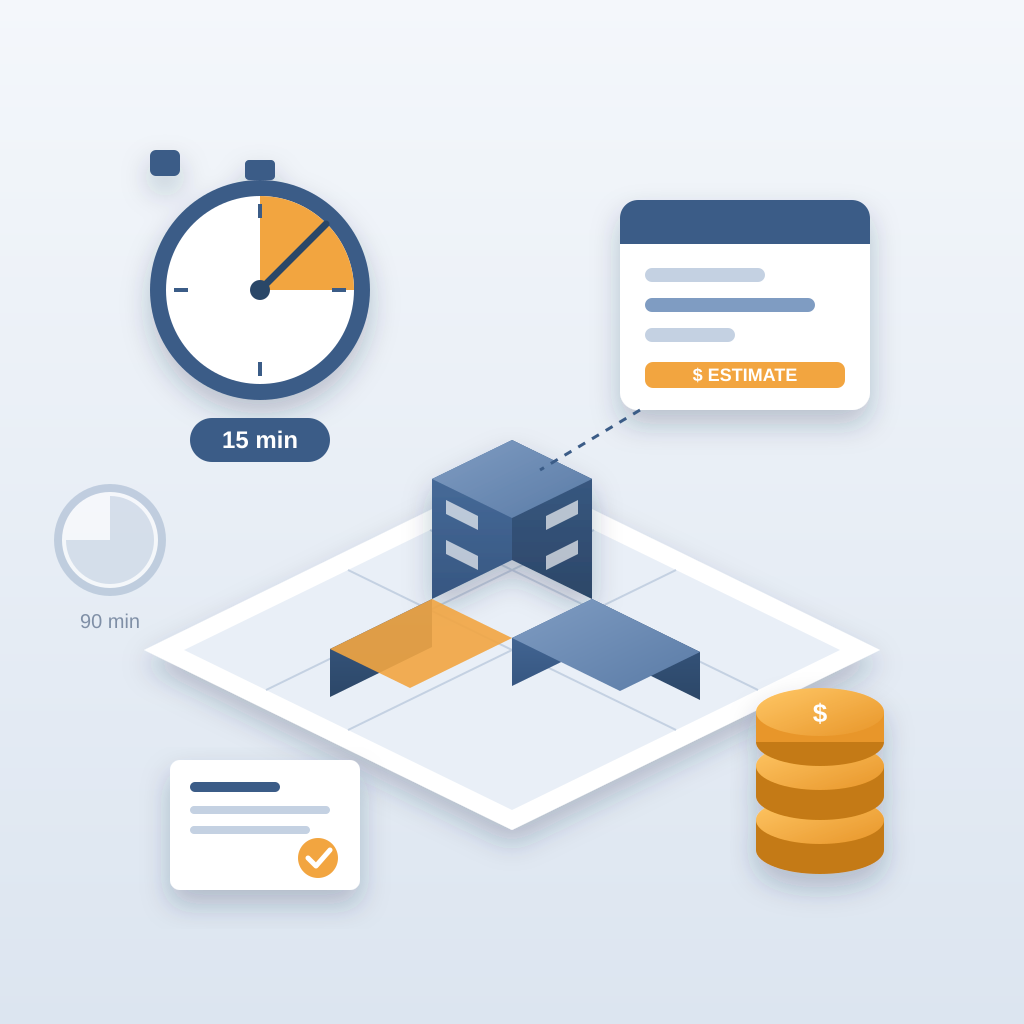
The payoff: you see the fifty-thousand-dollar move while it's still a two-inch line on a drawing. You call the designer, ask if the shift is intentional, and price the consequence that afternoon. That's 15 minutes instead of a 90-minute meeting that costs $2,000 to $3,000 in labour. Not a fire drill three weeks later, with the crew already standing there.
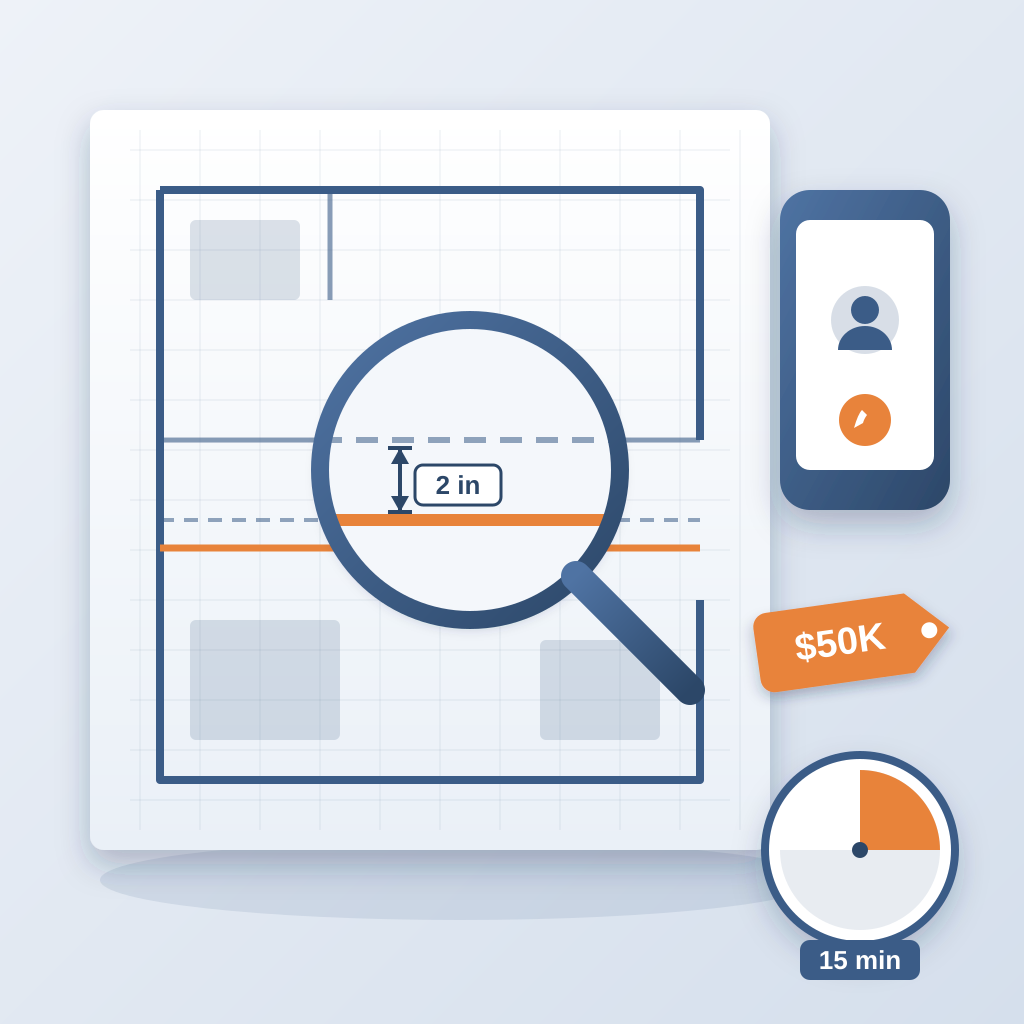
There's a second win people don't expect. When estimates come back in minutes, they stop being a once-a-week event. You price three options before lunch, show the client what each one costs, and let the number make the decision. That's how early estimates become a service you can bill for.
How the Number Follows the Geometry
Two AI models read the geometry and metadata in your model and classify the BOQ line items for you. They hit 86% accuracy. Most of the classification happens on its own and you review the rest. You work the exceptions instead of a checklist.
Once a line item is classified, BidLight prices it from a database of roughly 30,000 items, plus Craftsman, 1Build and RSMeans. Current cost data on live geometry means your bid stops being a guess about last quarter. It's a number you can defend, tied to the model the client is looking at.
Here's the concrete version. The corridor wall moves two inches. The model updates. The door count changes from one to two. The cost lines tied to those elements update with it: door, frame, hardware, ceiling area, drywall, paint. The delta shows up as a number, not a surprise. You price the change order from evidence, not memory.
That's also the answer to the best construction cost estimating software for a team that keeps getting burned by late design changes. It isn't the one with the longest feature list. It's the one whose number still matches the model on the day you submit.
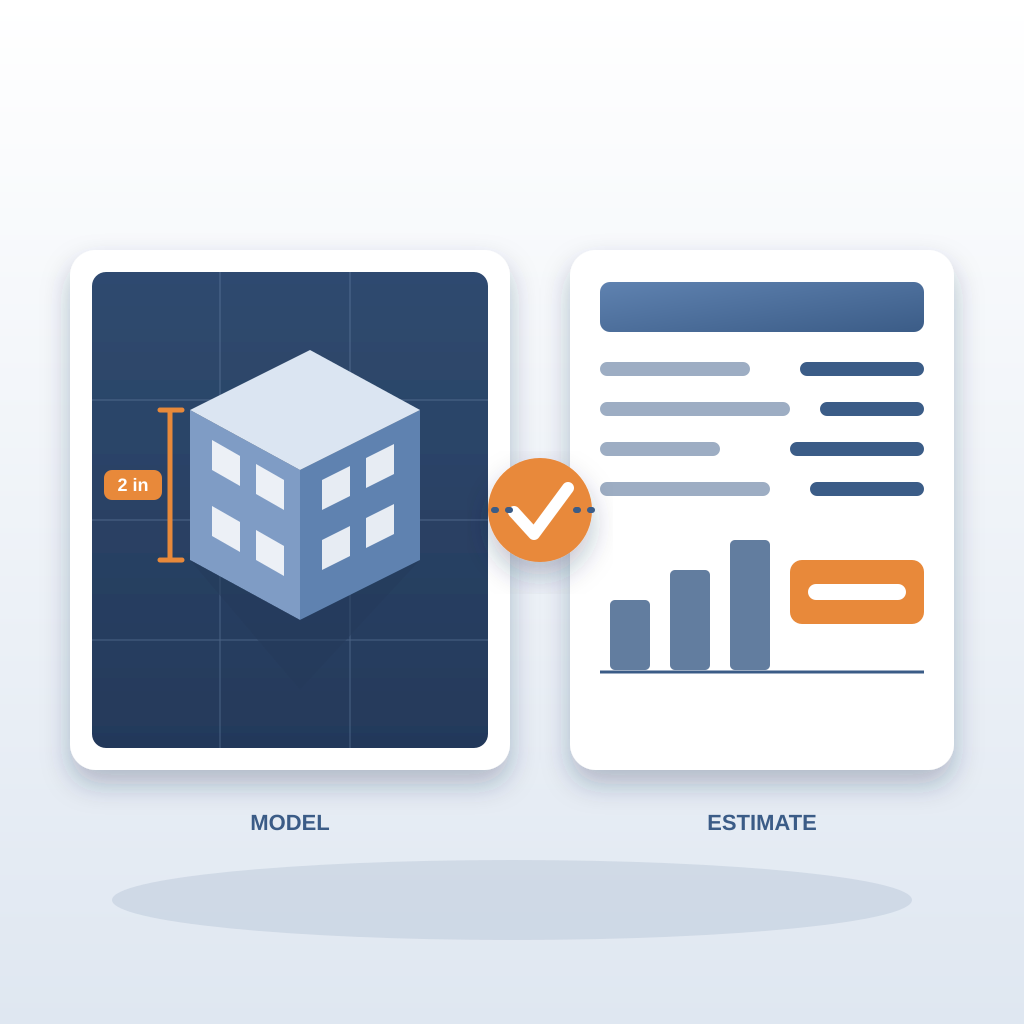
Cost estimating software that only speaks on import day is a lagging indicator. Software that speaks on every edit is a leading one. If you remember one thing, make it this: cost rides on the same model the designer is editing, so the shift and the price move together.
What the Two-Inch Shift Touches
It's tempting to call a two-inch move cosmetic. It never is. Two inches can push a wall past a fire separation. That changes the assembly type and the hourly rating, and with them the material spec and the inspection sequence. Two inches can drop a corridor ceiling below a main duct. That forces a reroute, then a coordination meeting, then a schedule slip nobody priced.
It can also break a door clearance, add a second door leaf, or push a sprinkler head outside its coverage pattern. Each one is a small edit in Revit and a real line in the budget. The invoice feels huge because you're paying for five or six consequences at once, and you were told about one.
Now multiply by a hundred edits across a project. The corridor wall is the visible one. The rest are quiet. A column moves six inches. A shaft gets wider. A room tag changes and the finish schedule shifts with it, unseen. If your estimate only updates when someone remembers to update it, most of these get absorbed into your margin by default.
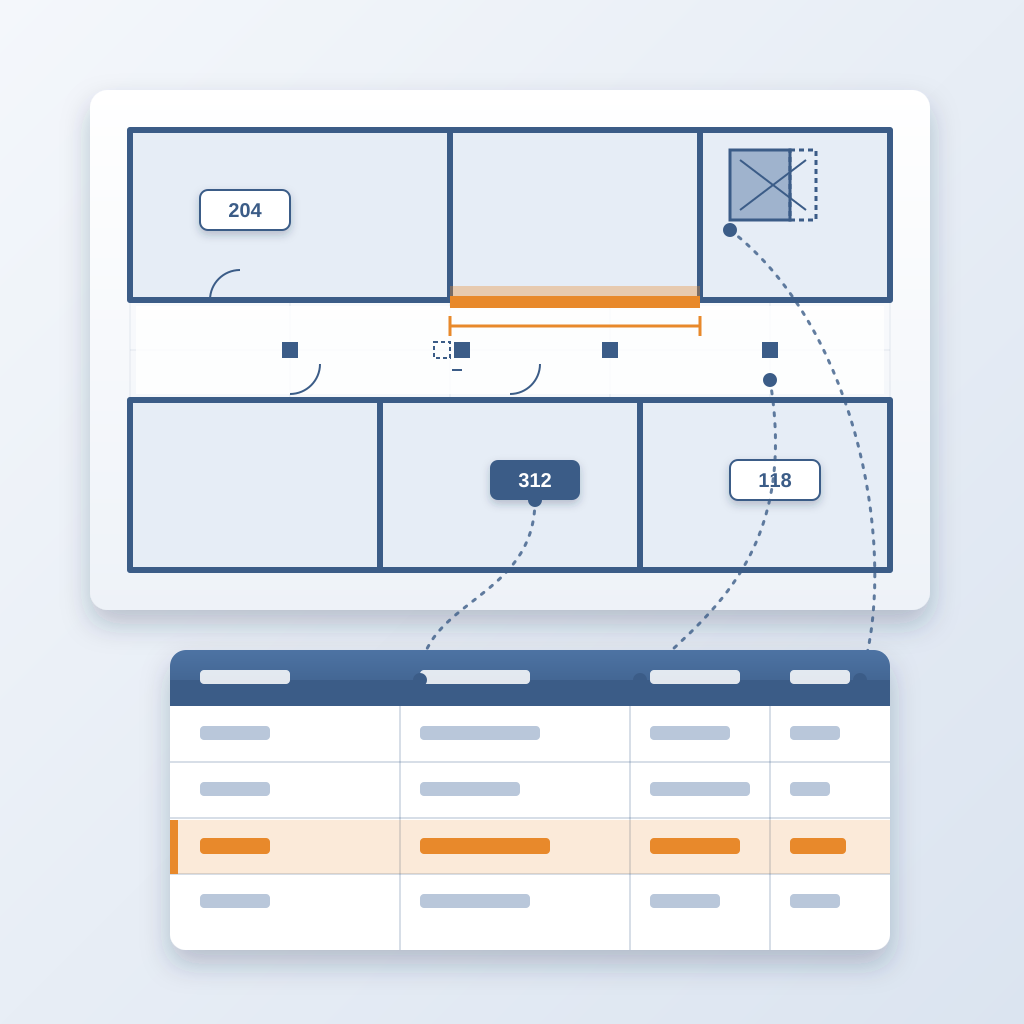
That's the trap. You don't lose fifty grand in one dramatic moment. You lose it a little at a time, in unpriced edits, each too small to catch alone. By the time the invoices land, the trail is cold and the change window has closed.
A live record closes that gap. Every edit that touches a cost line shows up as a delta, and every delta is a candidate for a change order. You stop leaving money on the table for changes you never billed.
The Real Cost of a Stale Takeoff
Estimators spend too much of the week on work a machine should do. Pulling quantities. Checking counts. Reconciling the model against the workbook. Re-running the same reports. Every hour there is an hour not spent on subcontractor review or winning the next job.
The numbers back this up. 18,000 hours saved on takeoff and re-takeoff work. A 35% higher win rate. It's not magic. It's what happens when your bid reflects the model on submission day and you can defend every line.
On price, Basics is $260 a year per licence, with unlimited projects on every plan. Set that against one reworked corridor. One two-inch shift can wipe out years of software cost in a single invoice.
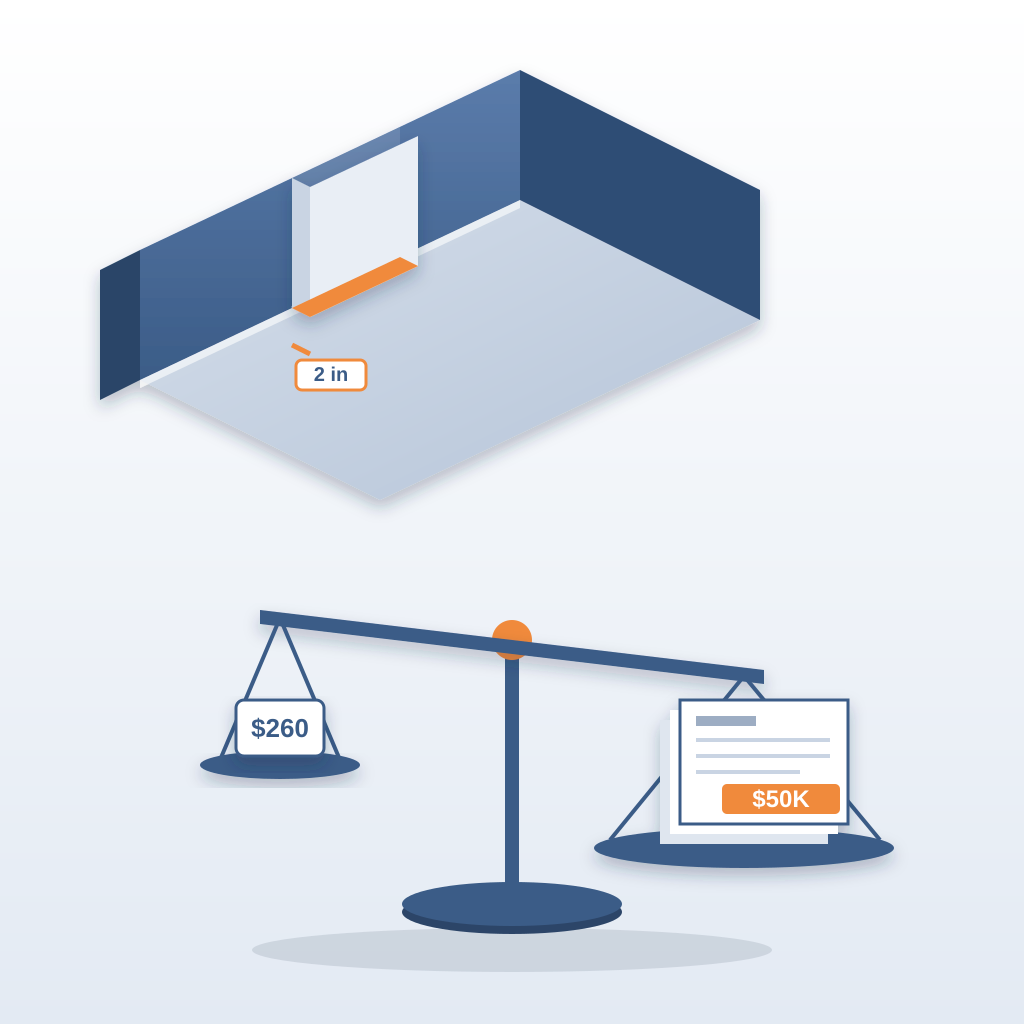
If cost is your sticking point, ask it plainly. How much does estimating software cost next to a stale bid? One missed mechanical reroute can run well past a year of licences.
There are free options, and people search for a construction cost estimating software free download every day. Free is fine for a side project. It isn't fine when the bid carries your name. The number you hand a client needs a source you can point to.
Making This Your Default, Not Your Exception
Going from stale takeoffs to live estimating isn't a technology project. It's one change in default behaviour. You stop asking what the model looked like when you exported it. You ask what it looks like right now, and what that costs.
First, get one live record of the project running inside Revit and Navisworks. We walk you through it and set you up from your existing model. From there, every design edit produces a cost delta, and your team reviews deltas instead of redoing the estimate.
Second, treat the estimate as a service. If you can price an option in 15 minutes instead of 90, you can offer clients early cost feedback as a paid engagement. That's billable BIM value, not a free add-on you toss in to win the room.
Third, defend your numbers. When the architect asks how you got to a figure, you point at the model, the classification and the pricing source. Nothing in that chain is a guess. That's the quiet advantage of a live record. It saves you time, and it makes every number you submit auditable.
If you take away one idea, make it the smallest one. The wall moved two inches. The cost should move with it. If your setup can't do that, the fifty-thousand-dollar invoice isn't a surprise. It's just late.