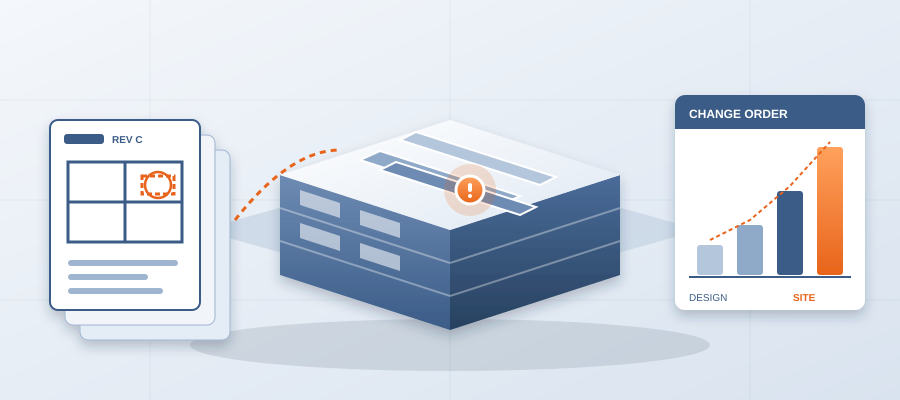
Why Design Changes Go Unseen Until It Is Too Late
The Real Problem Isn't the Design, It's the Invisible Change
Most teams blame rework on bad design. But here is what I have seen: the design is usually fine. The real headache is that nobody sees the knock-on of three ceiling height changes, four extra outlets or an upgraded floor build-up until a crew hits it on site weeks later. By then, you are tearing out work. That late surprise is what burns schedule and money, not the design itself.
The usual process is painfully slow. The architect finishes a Revit model, exports it, mails it around and waits for replies. By the time the notes come back, the design has moved on. Your team faces a tough choice: accept the mismatch or redo the work. Either way, time and money vanish.
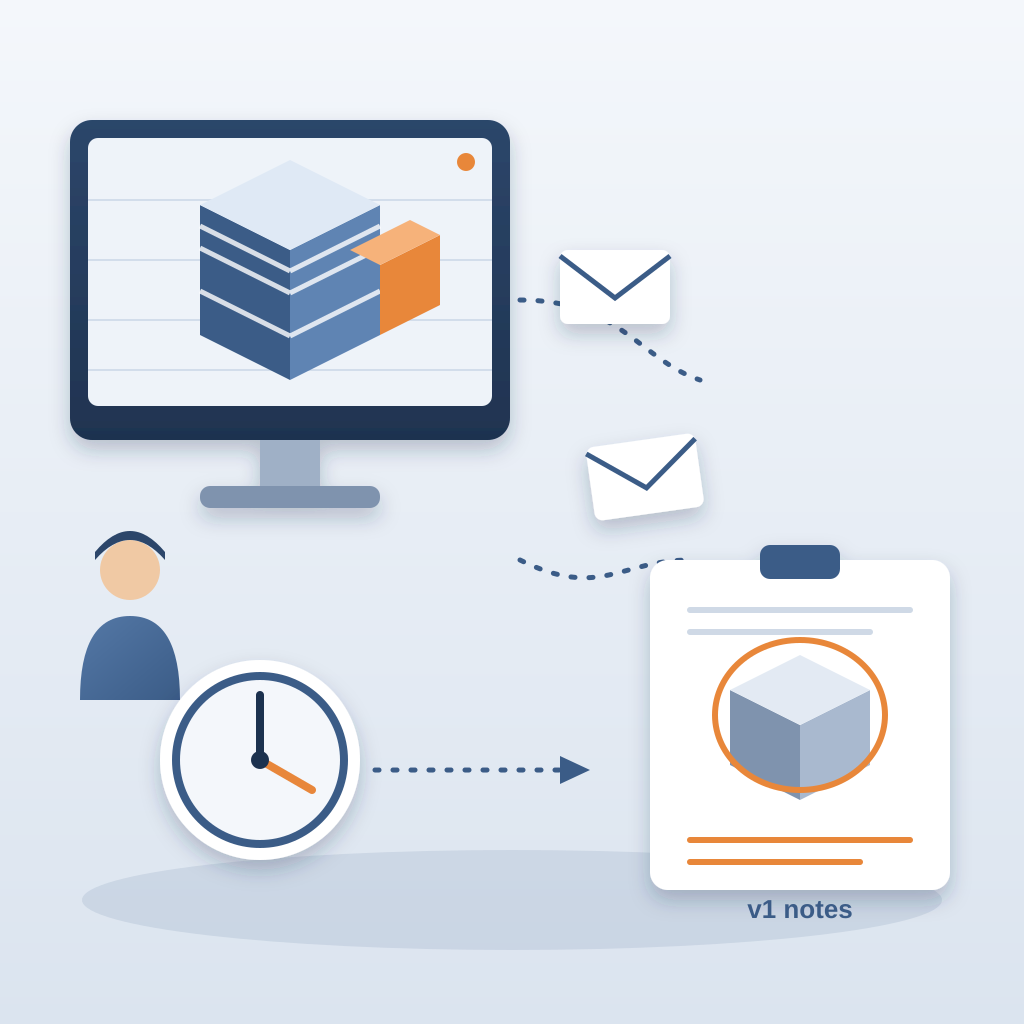
This disconnect is built into the process. Design decisions happen in a vacuum. An architect swaps a standard window for a custom one because it looks better, not realizing it touches the structural opening. A structural engineer adds a beam without seeing that it clashes with a duct. These small invisible changes pile up into rework that only surfaces when it is too late to fix cheaply.
A clash caught in the model costs about $50. Found in the field, the same clash costs $5,000 to $50,000. The design did not get worse. Someone just saw it later.
How a Live Record Brings Changes Into the Light
BidLight runs inside Revit and Navisworks. Every publish is a versioned snapshot with its own files, author and milestone. Instead of waiting for a separate review phase, the model itself tells you what changed. Walls, doors, MEP components, every element that moved appears in the comparison between two revisions, grouped by category: structural, MEP, envelope, interior.
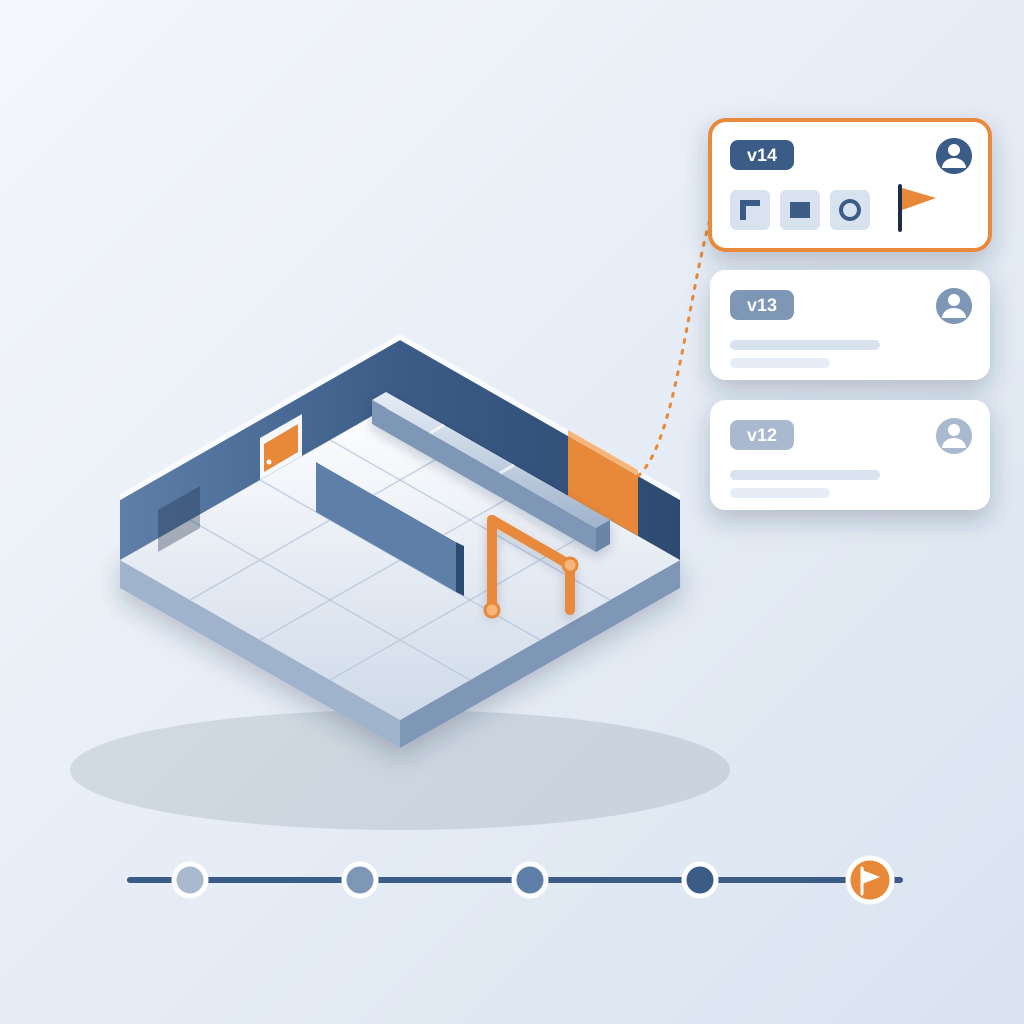
When you adjust a ceiling height or add outlets, the next publish shows it. You see the impact before the model locks, before concrete pours, before change orders become inevitable.
This workflow shifts visibility left, into the design phase where changes are cheapest. The ability to influence a project is highest during design and drops sharply once construction begins. By keeping a live record, you avoid late-stage surprises. Next time someone says "just a small tweak," you will know what it touches and who has to act.
Why Detail in the Model Matters
For a live record to be useful, the model needs enough detail to compare. The more specific the elements, the sharper the comparison. When a door includes frame type, hardware, finish and fire rating, a change to any of those shows up as a change.
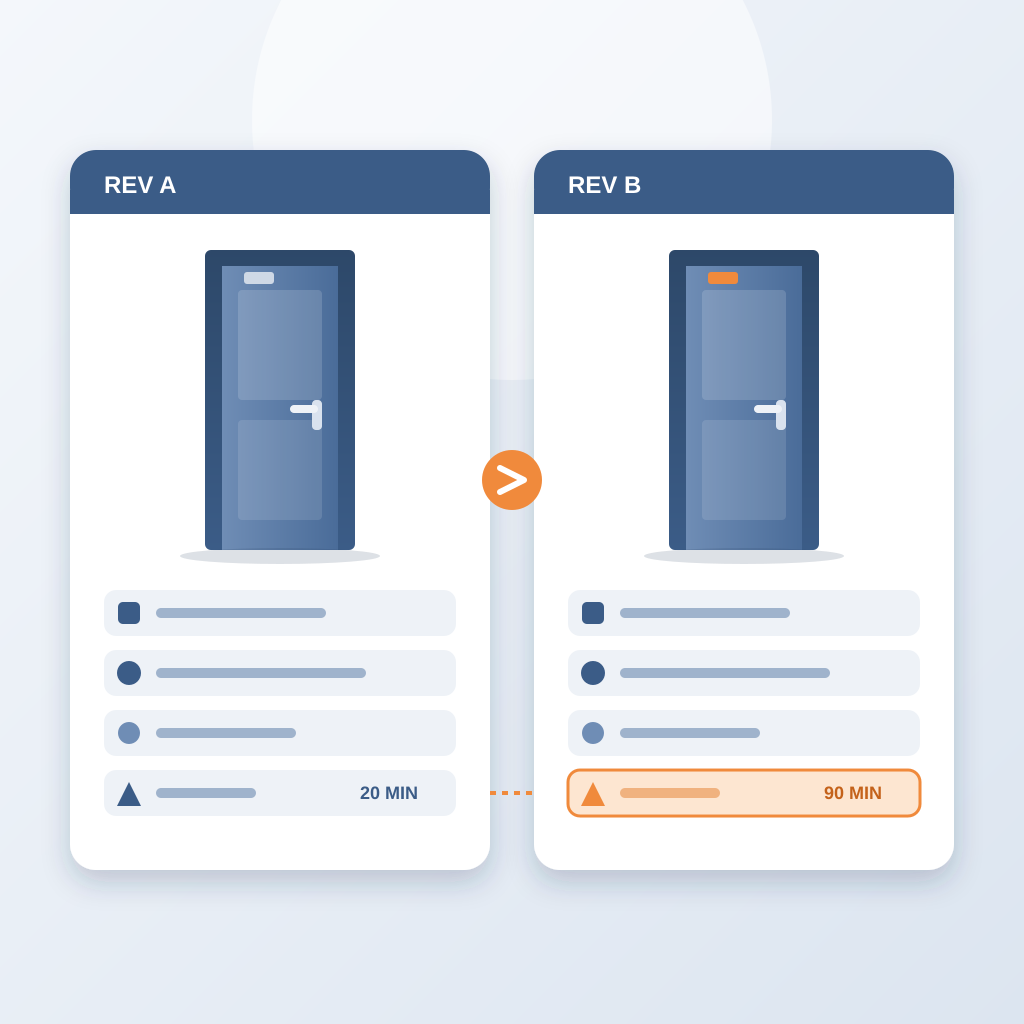
With a thin model, the comparison still works, but it tells you less. A window opening is just an opening, and a swap of glazing type goes unnoticed until someone asks.
The effort to develop the model pays for itself. Done-for-you BIM services, like those BidLight offers, can handle execution plans, 4D sequencing and fabrication detailing. You do not need to become a modeling expert. You just need the right partner, and a result you can defend.
Cutting Missed Changes With Element-Level Comparison
Manual review suffers from missed items, mismatched sheets and inconsistent notes. The comparison in BidLight reads the model itself and lists every element that was added, removed or moved. A list that is generated from the model never gets tired or distracted.
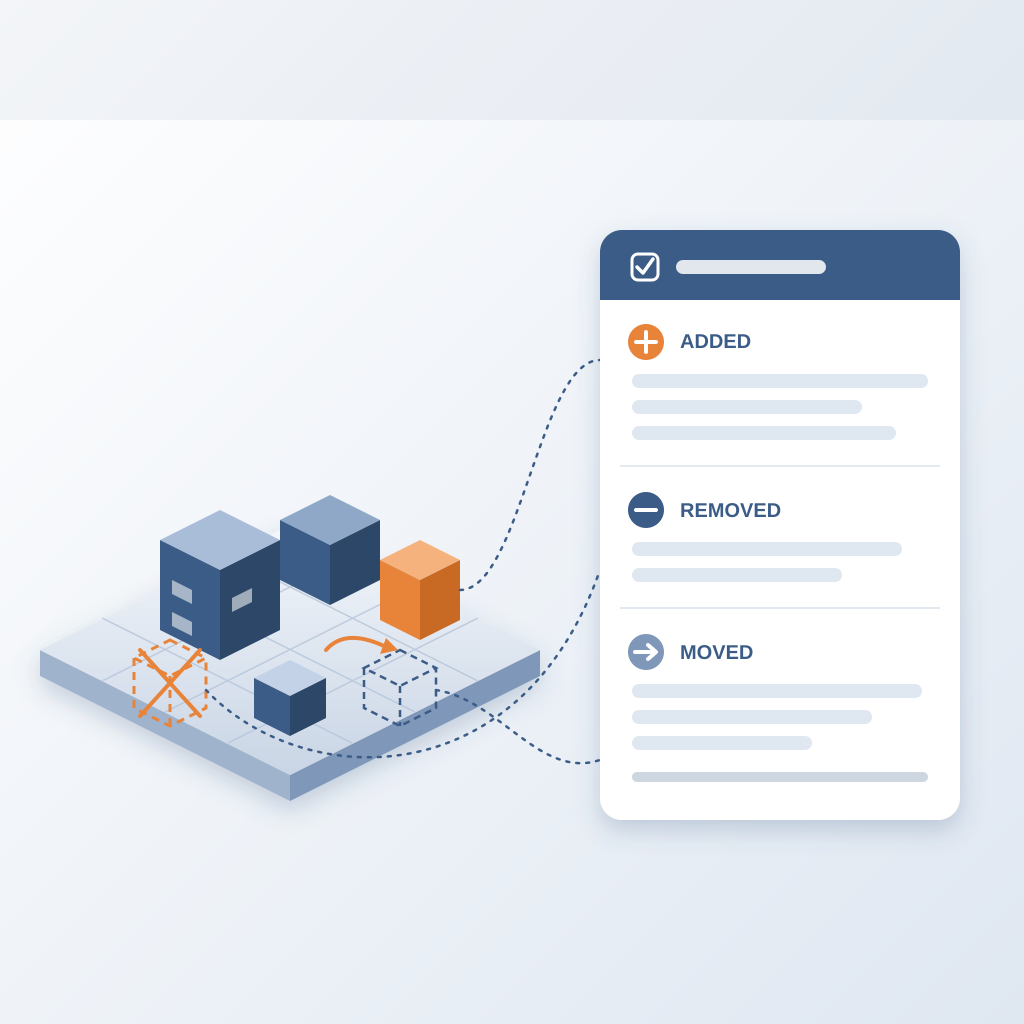
Every issue you raise is pinned to the element, with the sheet and revision it came from. To close it, you need a screenshot, a tagged user and the linked model commit that delivered the fix. That keeps your record tied to the model and not to someone's memory of a conversation. In a busy week, that is worth more than an extra meeting.
Turn Early Visibility Into a Billable Service
Many firms treat early coordination as a favor they do for free, hoping the project comes back to them. That is a missed revenue stream. With a versioned record, you can turn early model review into a stand-alone service. The architect needs a clear picture to have a credible conversation with the owner before design development.
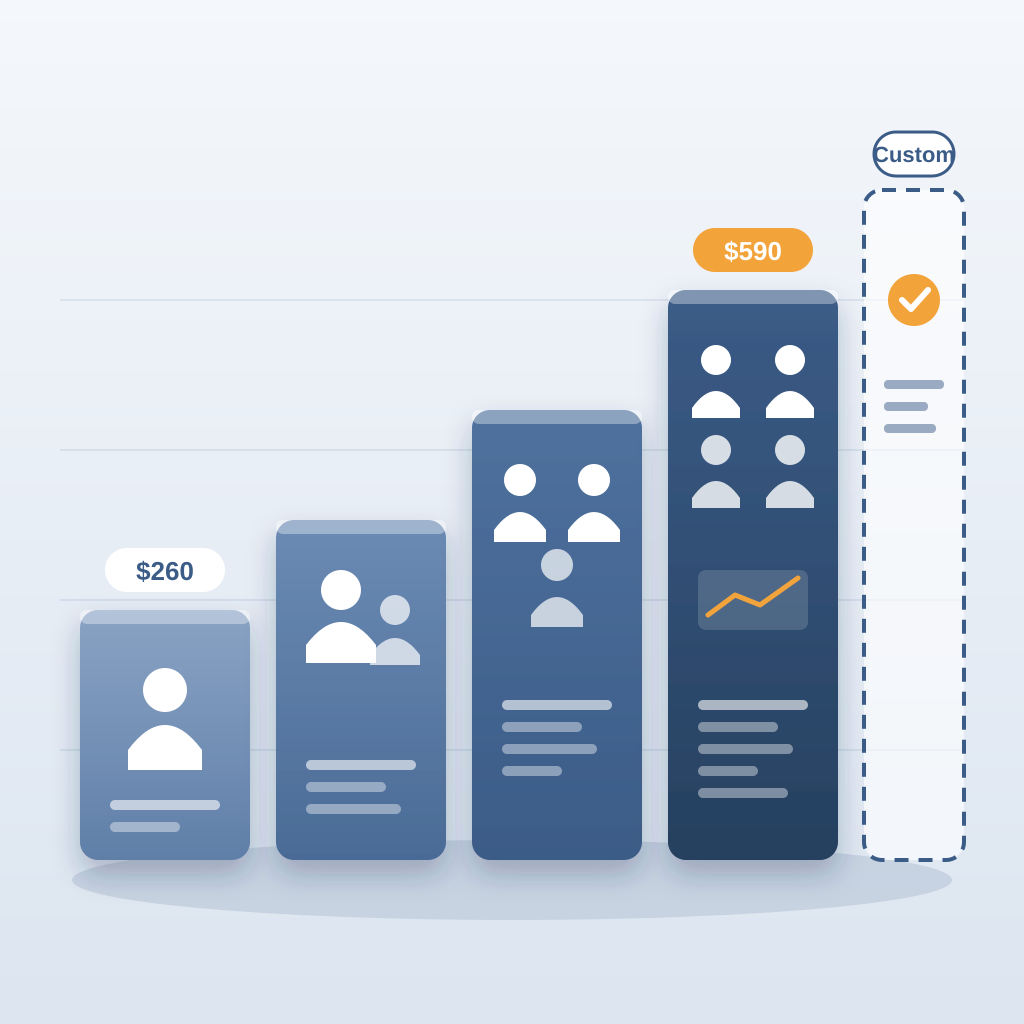
BidLight is priced per license, billed annually or monthly: Basics at $260 a year ($30/month), Core at $330 ($39/month), Complete at $440 ($51/month) and Max at $590 ($69/month), with custom Enterprise pricing. Every plan includes unlimited projects, and AIA members get discounts of up to 29%.
Beyond the record, you can offer a service package: model validation, issue tracking, what-if reviews. When the owner asks, "What if we use concrete instead of steel?" you can show what it touches in the model. That positions you not as a drafting resource but as a strategic advisor.
Getting Started With Visibility Today
You do not need to rip out your workflow. Begin with one pilot project. Publish your Revit model to BidLight, then publish the next revision and compare them. You will likely be surprised by how many changes slipped through. That surprise is your proof of concept.
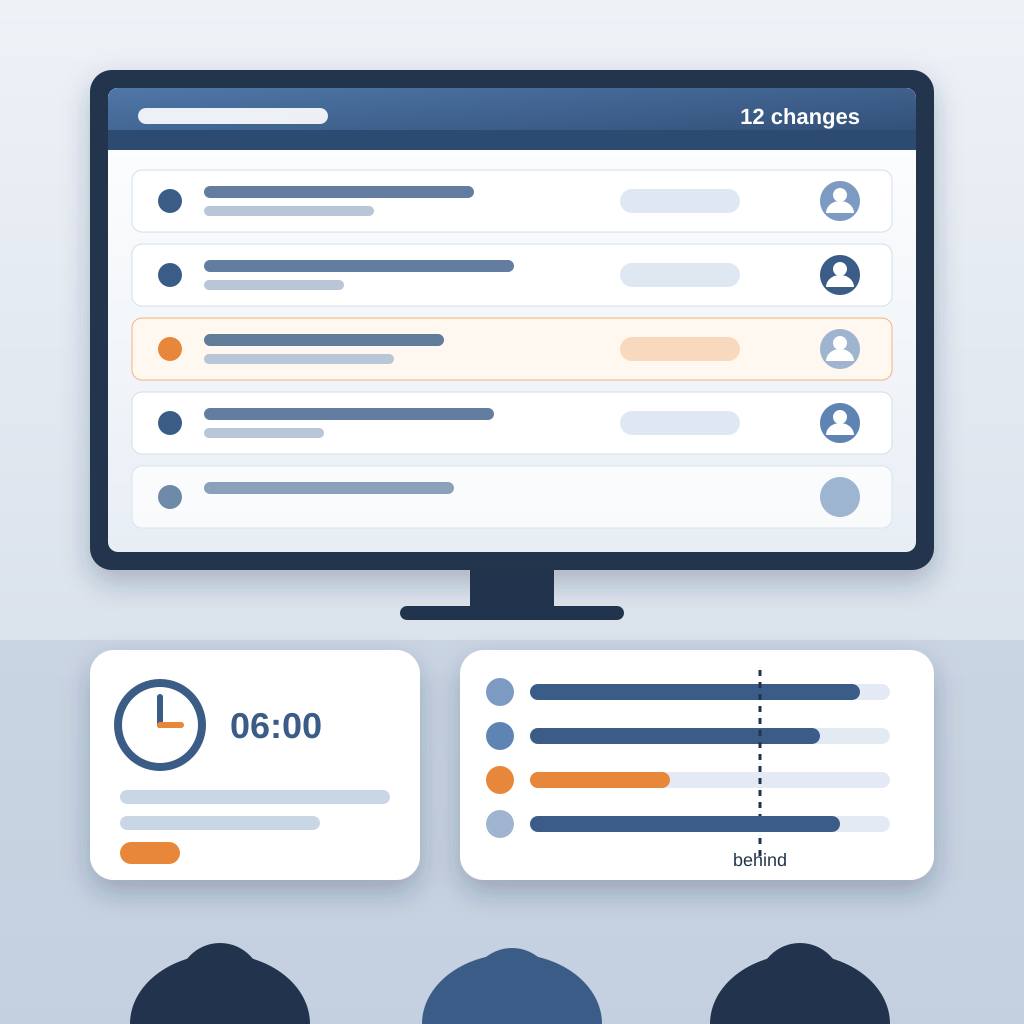
The key is to bring the comparison into your design reviews. Every week, show the team the list of what changed and who owns each item. The 6am digest tells owners what is theirs. And the project view shows who is behind while there is time to recover. You move from being the messenger of bad news to the person who kept the schedule.
Adopting a live record is not about fancy technology. It is about regaining control when you have the most leverage, during design. Stop chasing scattered updates. Start closing issues with proof.